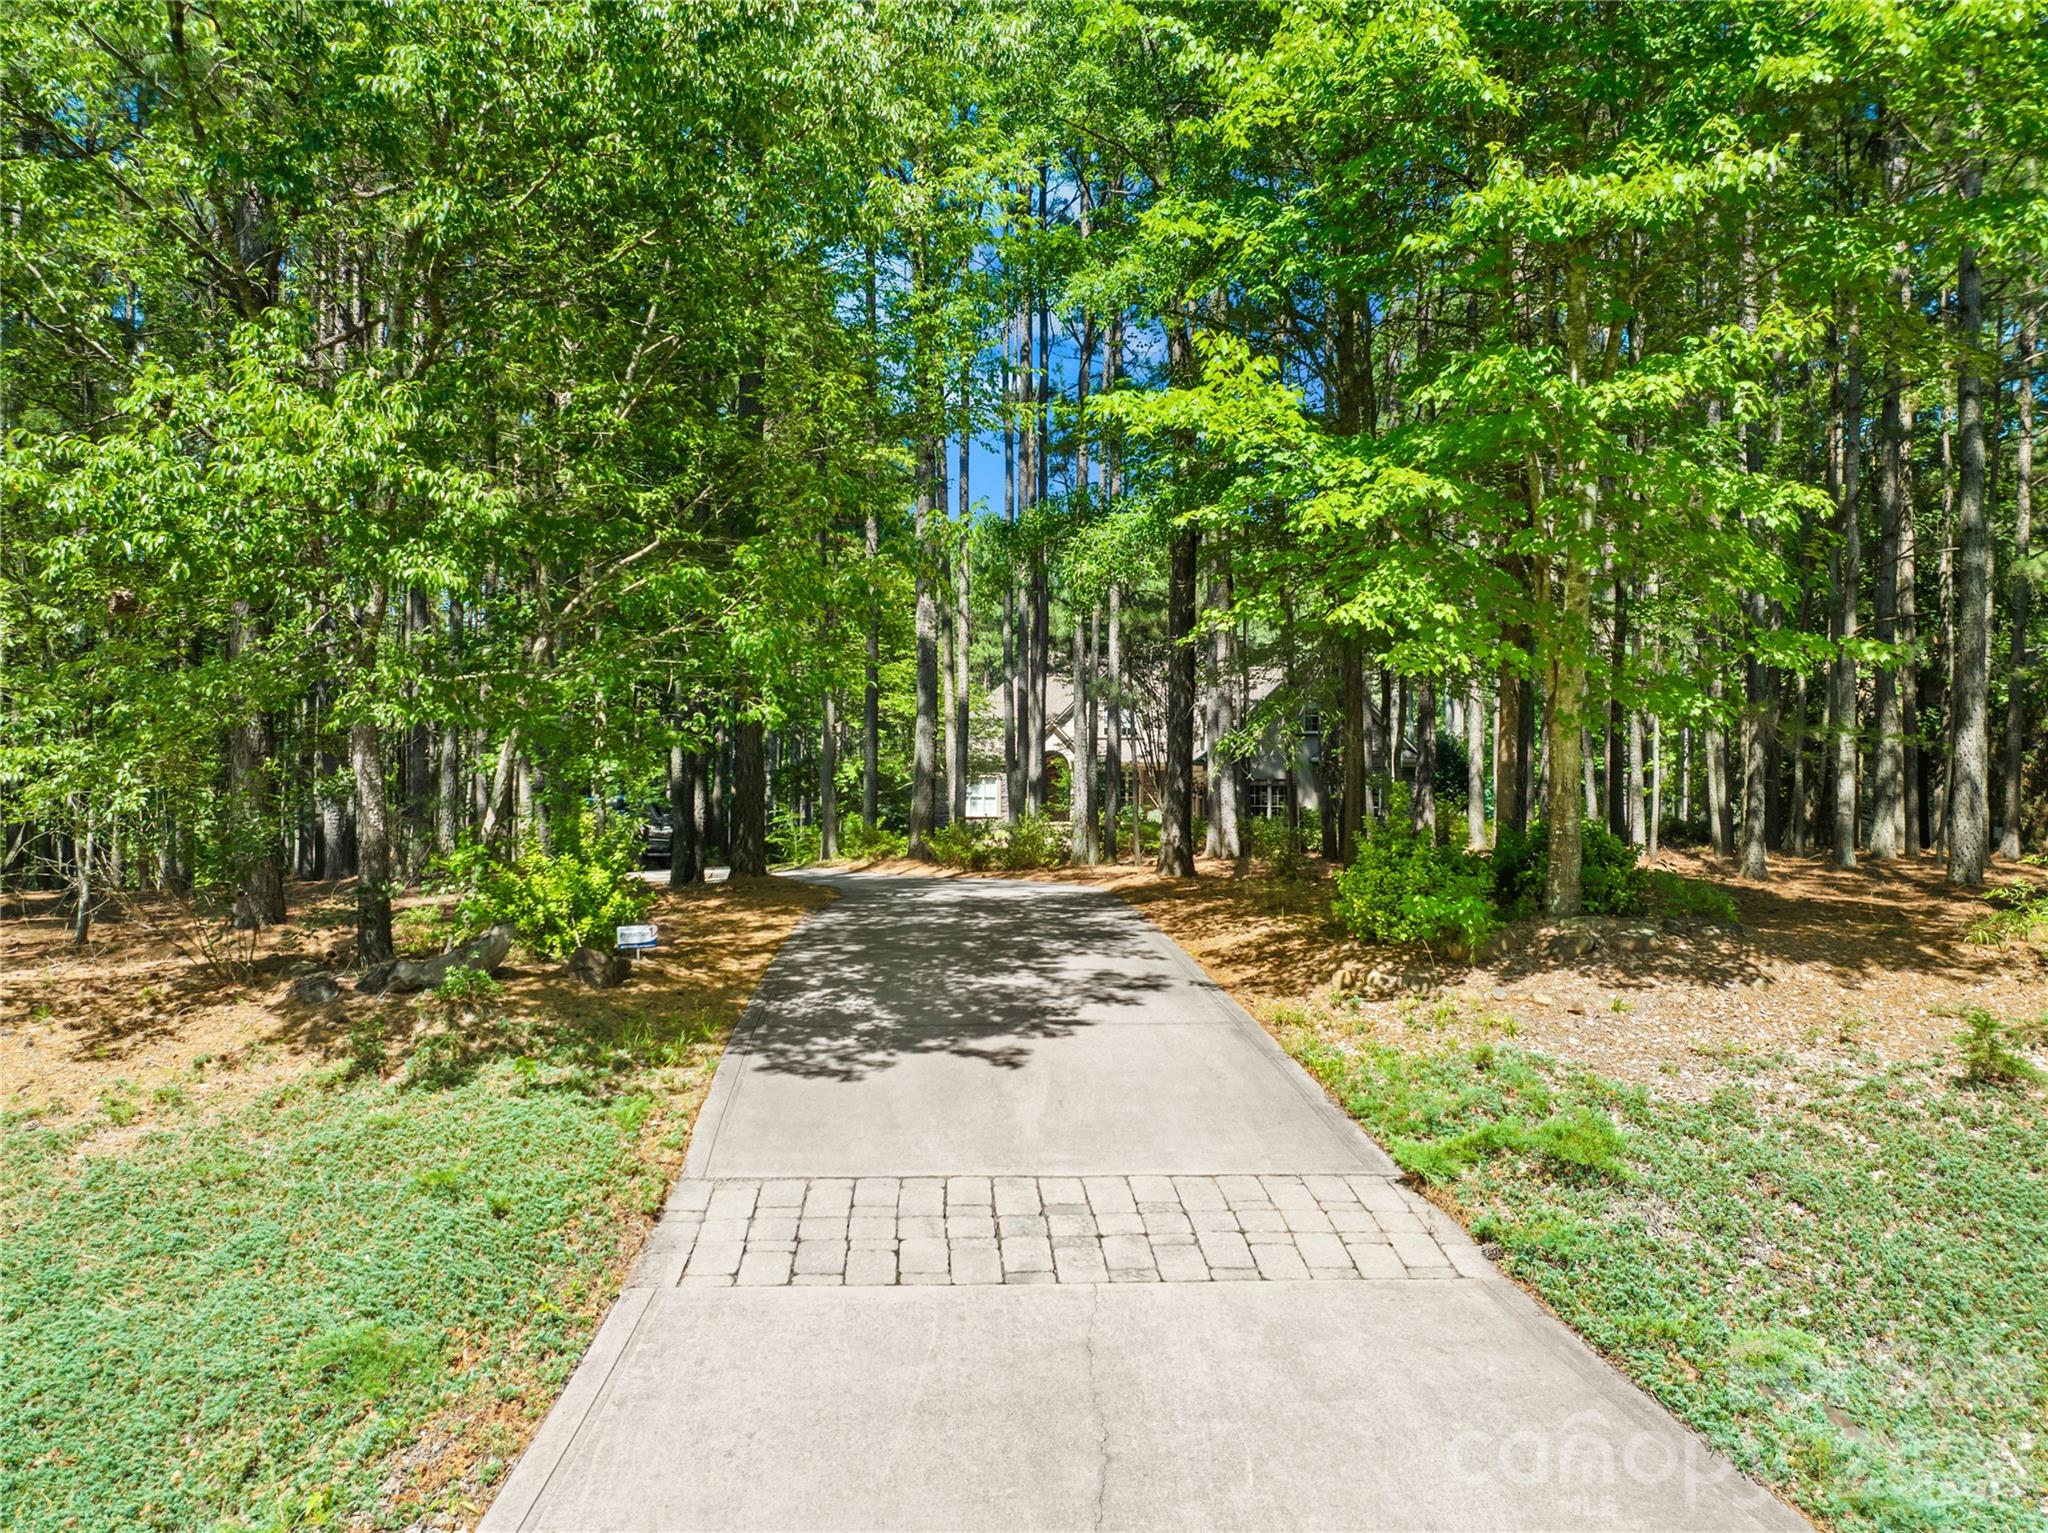
Property photo 1
Property photo 2
Property photo 3
Property photo 4
Property photo 5
4 Beds
4 Baths
4,788 sqft

$1,065,000

6830 Goose Point Drive, Denver NC, 28037

Price per sqft$222.43
Built in2006
Property size4,788 sqft
Property typeResidential
Courtesy of Keller Williams Advantage, Laura Zumwalt Listing Contact: [email protected]

Overview

Sold

Closed

Listed Jun 21, 2026

Updated 4 weeks ago

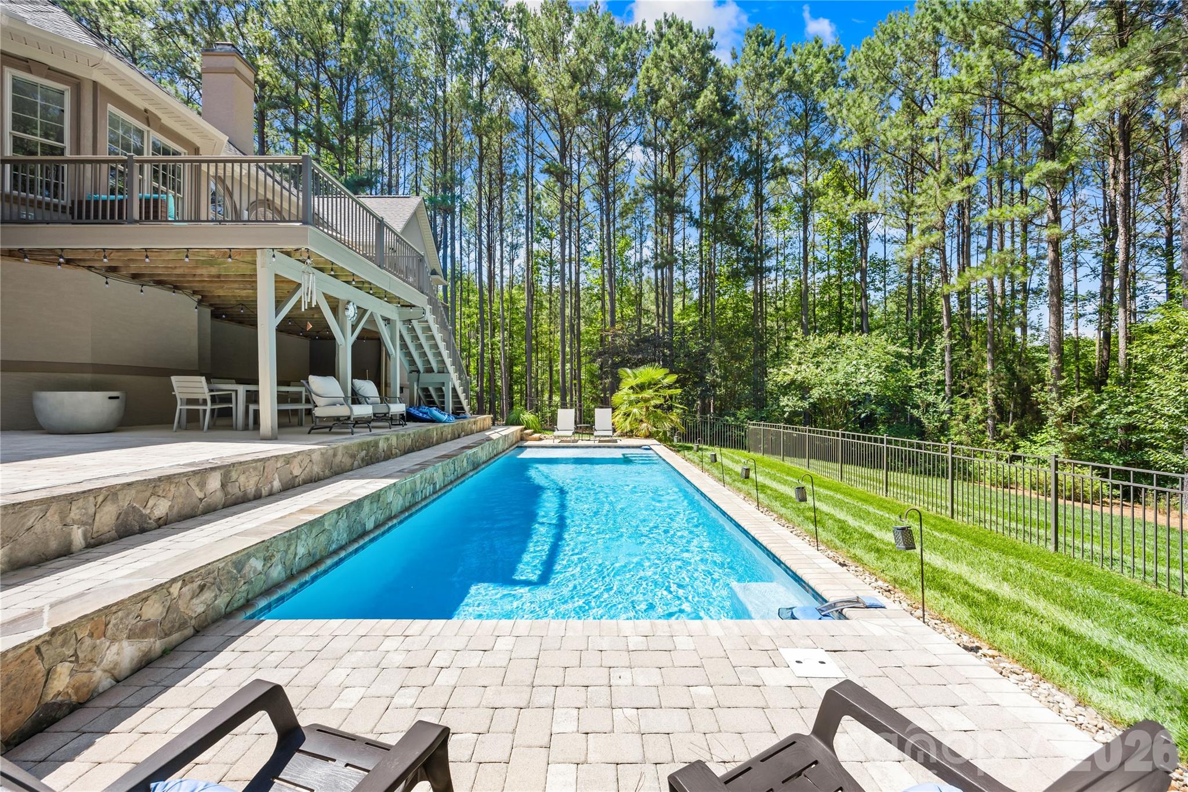
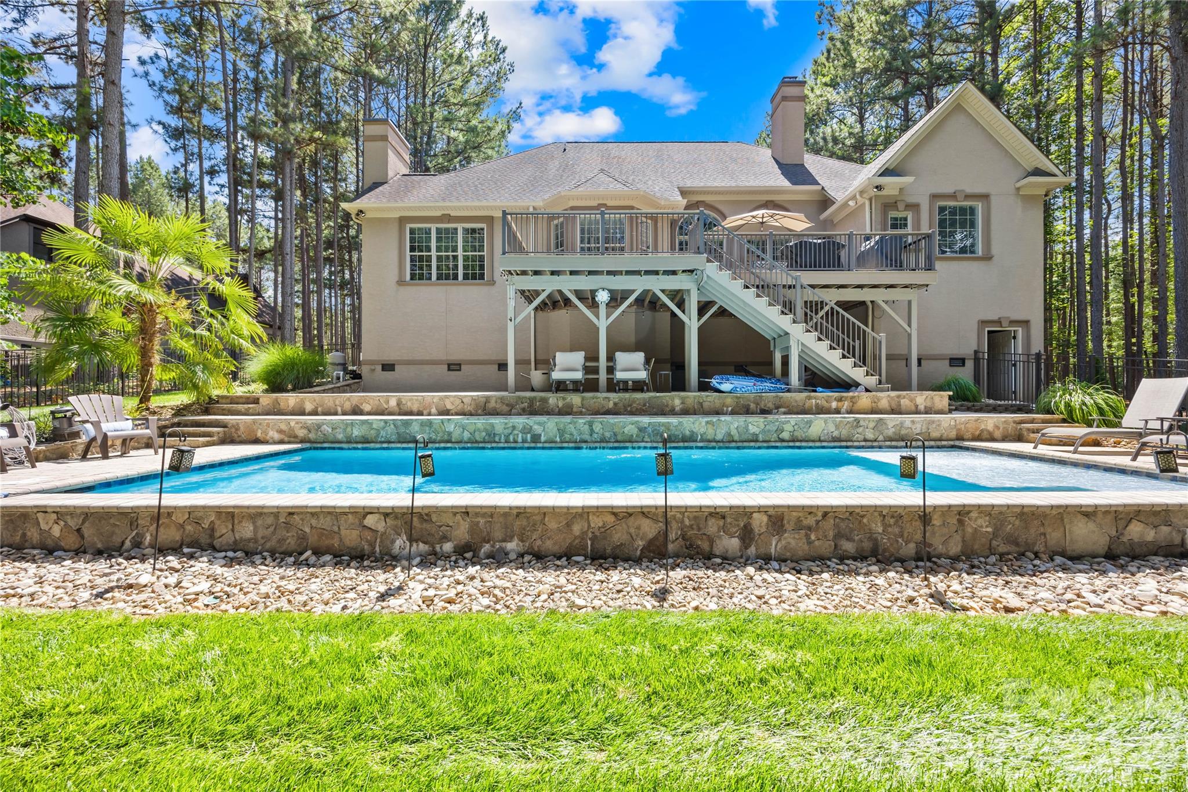
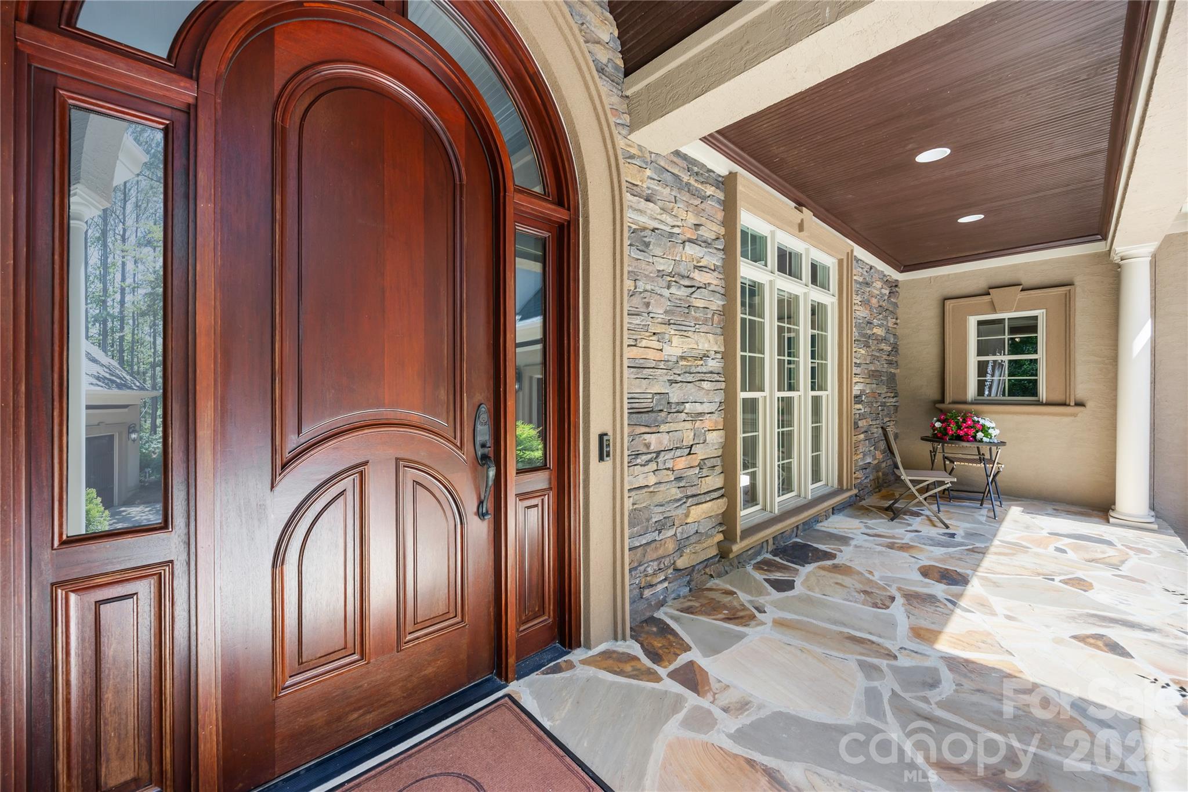
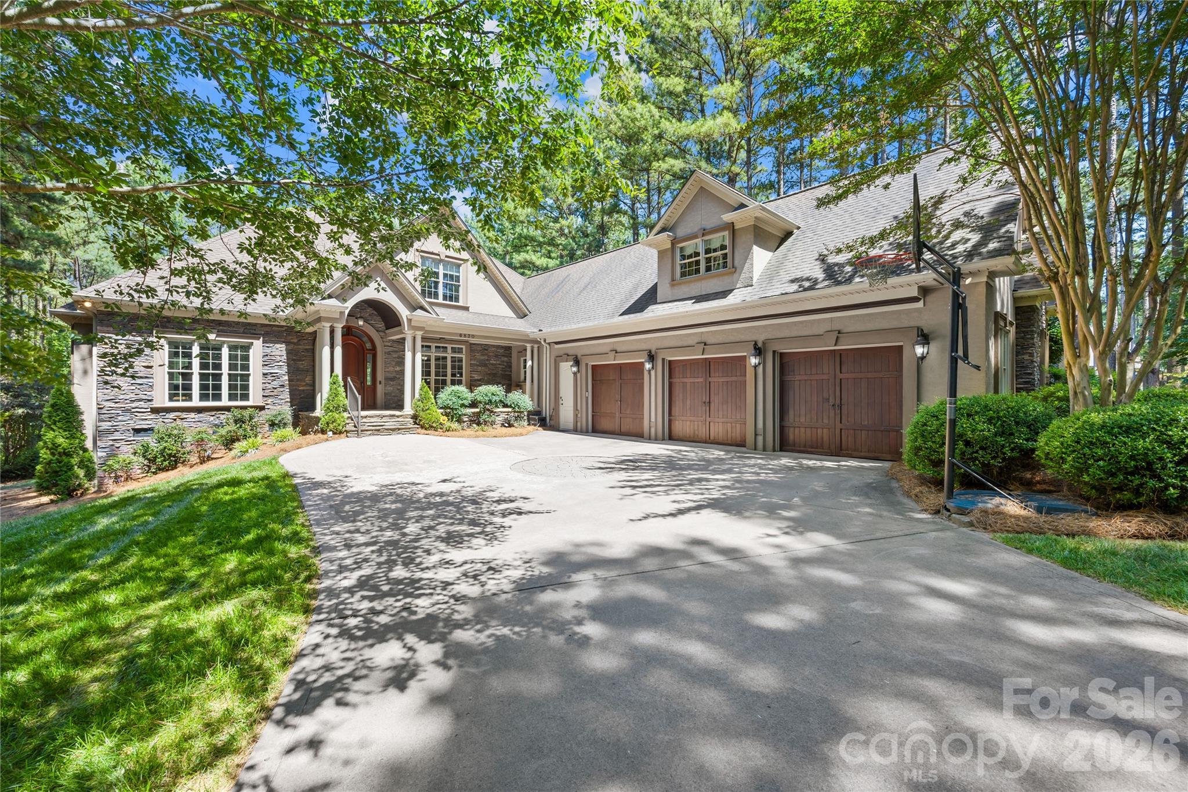
Experience unparalleled elegance in this custom-built, traditional-style, executive home. This private estate is on an 1.88-acre lot in the highly sought-after Pebble Bay gated community. The home was designed for sophisticated living and effortless entertaining. The main level showcases a custom open floor plan with luxurious granite countertops, stunning Brazilian Cherry Wood Floors, custom mouldings, and beamed ceilings. Cozy up by the fireplace in the great room. The layout offers convenience with the owner’s retreat as well as two additional bedrooms on the main floor. The upper level provides a fourth bedroom and a large Flex room, complete with a wet bar, makes it perfect for a media room, private guest suite or for hosting family gatherings. Exterior features include a beautiful combination of stone and stucco, and a three-car-attached garage. Imagine coming home to your private retreat after a long day and enjoying the private back deck or taking a dip in the pool. As a resident of Pebble Bay, you will enjoy unique community amenities including exclusive shared access to the lake via boat ramp, day docks or dry storage making lake life accessible and convenient. This fabulous, luxury living is just minutes from Sherrills Ford, Mooresville and Denver, with easy access to Charlotte Douglas International Airport.

Additional information

MLS® ID
4387726

Interior Features

Bedrooms
4
Bathrooms
4
Fireplace
Yes
Cooling
Yes
Heating
Yes
Basement
No

Exterior Features

Lot Size
1.9 Acres

Other Property Details

Association Fee Frequency
Yearly
Garage
Yes
Waterfront
Yes
55+/Senior Community
No

Listings courtesy of Canopy MLS as distributed by MLS GRID

All information deemed reliable but not guaranteed and should be independently verified. All properties are subject to prior sale, change or withdrawal. Neither listing broker(s) nor Yvonne Smith shall be responsible for any typographical errors, misinformation, misprints and shall be held totally harmless. Properties displayed may be listed or sold by various participants in the MLS.

Based on information submitted to the MLS GRID as of 8:41 AM UTC on 9/23/2026. All data is obtained from various sources and may not have been verified by broker or MLS GRID. Supplied Open House Information is subject to change without notice. All information should be independently reviewed and verified for accuracy. Properties may or may not be listed by the office/agent presenting the information.

©2026 Canopy MLS . All rights reserved.

DMCA Notice

Powered by Luxury Presence