Property photo 1
Property photo 2
Property photo 3
Property photo 4
Property photo 5
4 Beds
4 Baths
2,630 sqft

$975,000

2605 Penngate Drive, Sherrills Ford NC, 28673

Price per sqft$370.72
Built in2002
Property size2,630 sqft
Property typeResidential
Courtesy of COMPASS, Boston Reid Listing Contact: [email protected]

Overview

Under contract

Under Contract-show

Listed May 27, 2026

Updated 8 days ago

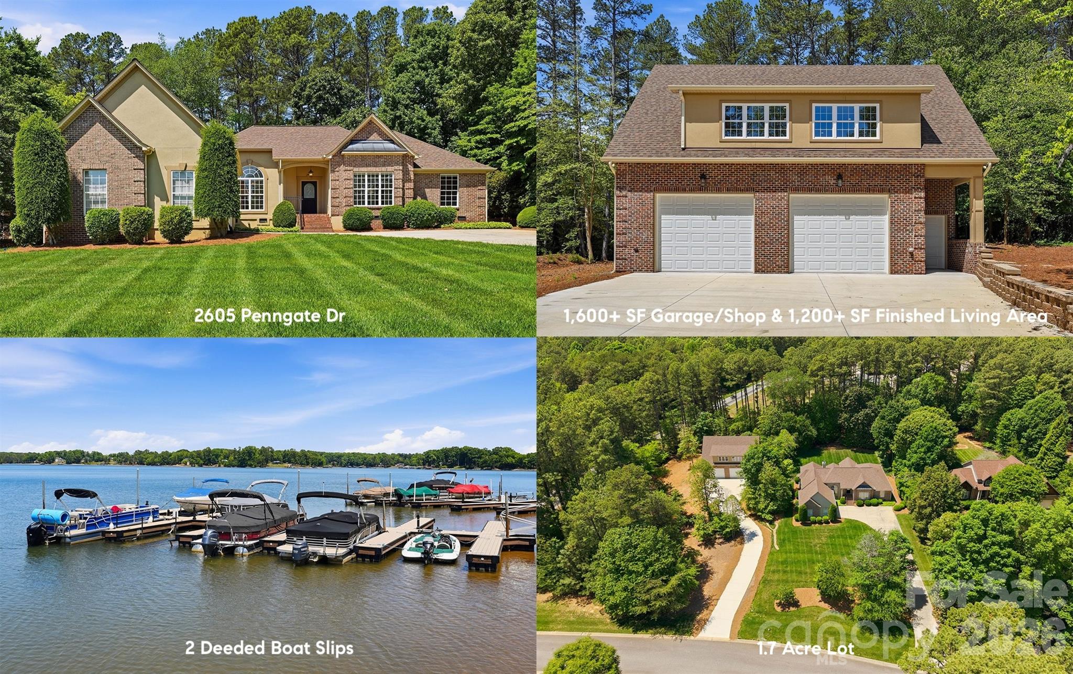
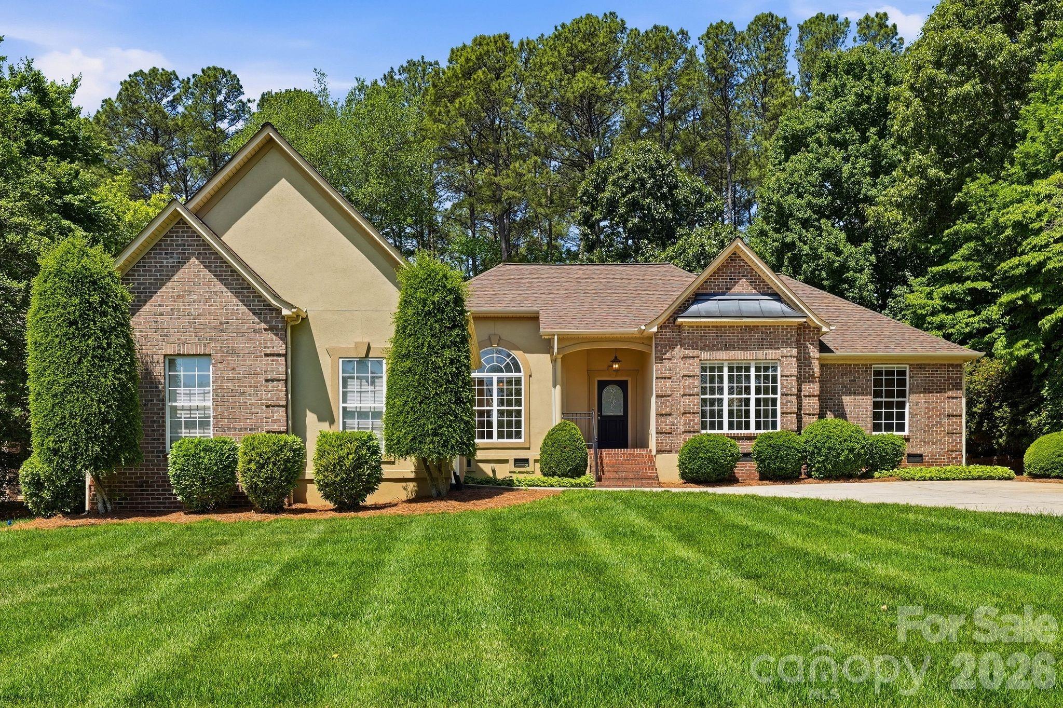
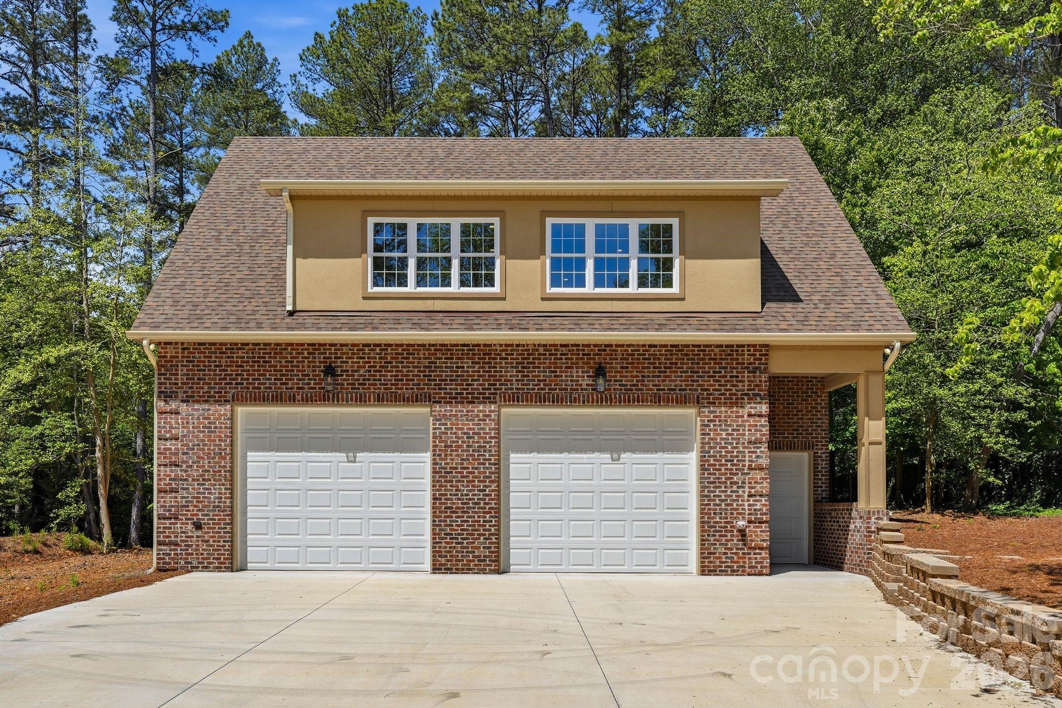
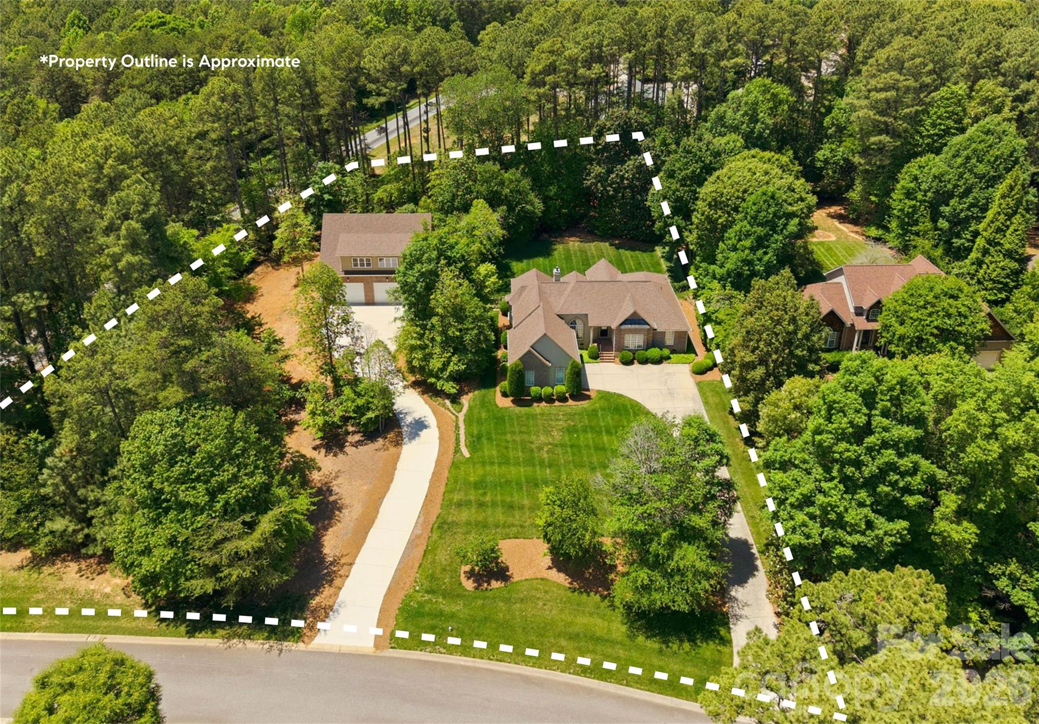
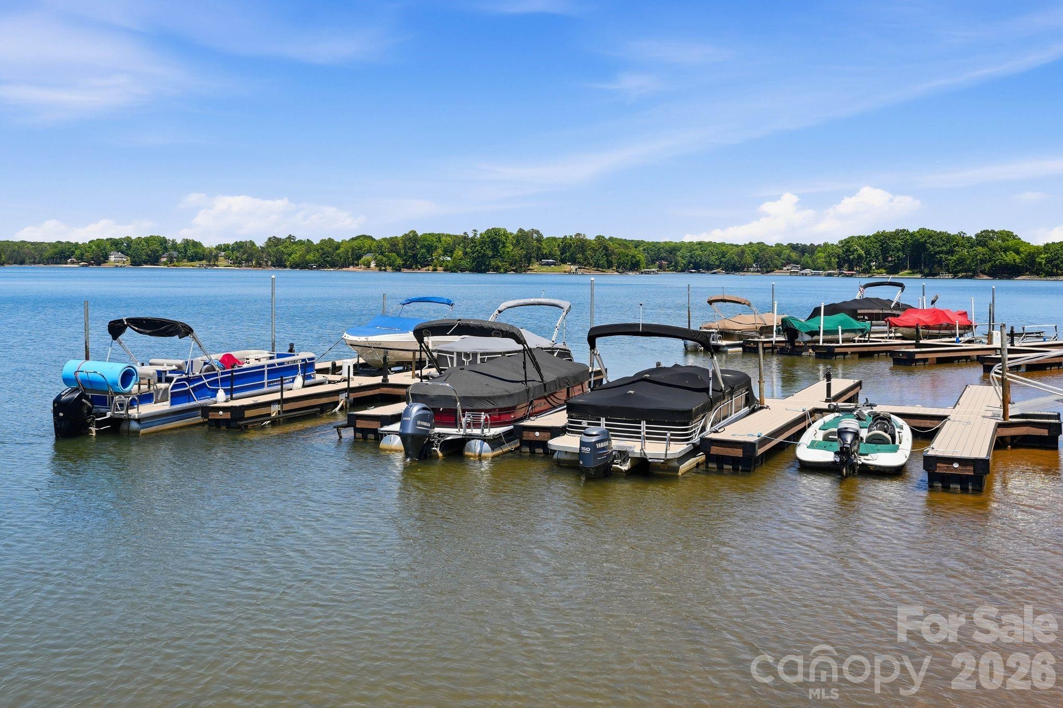
Beautifully Updated Ranch Home / 1.7 Private Acres (double lots) / 2 Deeded Boat Slips on Lake Norman / Newly Built Heated & Cooled Workshop (1,600 SF of Shop Space + 1,266 SF of Finished Flex Space Above). Inside the home, a thoughtfully renovated kitchen blends timeless style with modern function, featuring matte quartz countertops, premium stainless steel appliances, and an inviting layout that flows seamlessly into the breakfast area and keeping room. Multiple gathering spaces throughout the home include a light filled yet cozy living room, formal dining room, and spacious indoor and outdoor areas designed for both entertaining and everyday living. The primary suite offers a peaceful retreat with a beautifully updated en suite bathroom highlighted by a stunning clawfoot tub. Outdoors, the sprawling brick patio, screened porch, and expansive fenced yard create the perfect setting to enjoy the property’s privacy and space. Built in 2025 and never used, the detached workshop is a standout feature rarely found in the area. Designed with flexibility in mind, it includes radiant heated floors, soaring 13ft ceilings, two 10ft drive in doors, and a reinforced concrete floor with areas prepped for an automobile lift. The finished upper level offers incredible versatility with a large open recreation or lounge space, private room with full bath, and plumbing stubbed for a future kitchenette, making it ideal for guests, a home office, gym, studio, or hobby space.

$6,487/mo

Est. mortgage payment based on a $975,000 home price.

All estimates are provided by Luxury Presence for informational purposes only. Actual amounts may vary.

Additional information

MLS® ID
4386074

Interior Features

Bedrooms
4
Bathrooms
4
Fireplace
Yes
Cooling
Yes
Heating
Yes
Basement
No

Exterior Features

Lot Size
1.7 Acres

Other Property Details

Association Fee Frequency
Yearly
Secondary Association Fee
$3,554
Secondary Association Fee Frequency
Yearly
Garage
Yes
Waterfront
Yes
55+/Senior Community
No

Listings courtesy of Canopy MLS as distributed by MLS GRID

All information deemed reliable but not guaranteed and should be independently verified. All properties are subject to prior sale, change or withdrawal. Neither listing broker(s) nor Yvonne Smith shall be responsible for any typographical errors, misinformation, misprints and shall be held totally harmless. Properties displayed may be listed or sold by various participants in the MLS.

Based on information submitted to the MLS GRID as of 2:25 AM UTC on 10/2/2026. All data is obtained from various sources and may not have been verified by broker or MLS GRID. Supplied Open House Information is subject to change without notice. All information should be independently reviewed and verified for accuracy. Properties may or may not be listed by the office/agent presenting the information.

©2026 Canopy MLS . All rights reserved.

DMCA Notice

Powered by Luxury Presence